<-- style PDP --> 82 Piperbrook Crescent, Toronto - Detached for lease for $3,500
  • new
  • for lease

82 Piperbrook Crescent

Toronto, Ontario, M1E 5G9 - West Hill

$3,500

  • Neighbourhood

    West Hill

  • Major Intersection

    Morningside/Lawrence

  • Listed Since: 1 day(s)

  • Last update: today

Overview

  • Property Type

    Detached, 2-Storey

  • Bedrooms

    3 + 1

  • Bathrooms

    4

  • Basement

    Sep Entrance + W/O

  • Kitchen

    1 + 1

  • Total Parking

    5 (1 Attached Garage)

  • Lot Size

    28.74x111.68 (Feet)

  • Taxes

    n/a

  • Type

    Freehold

Property Description

Property description for 82 Piperbrook Crescent, Toronto

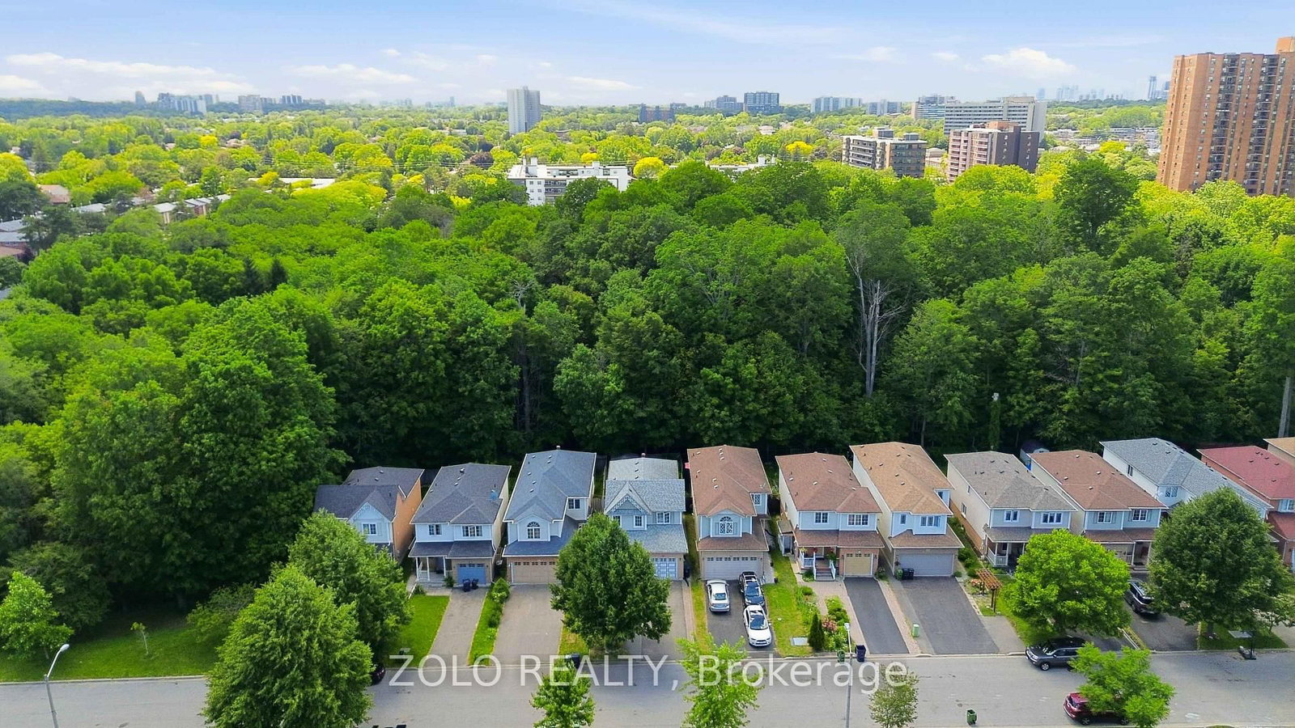
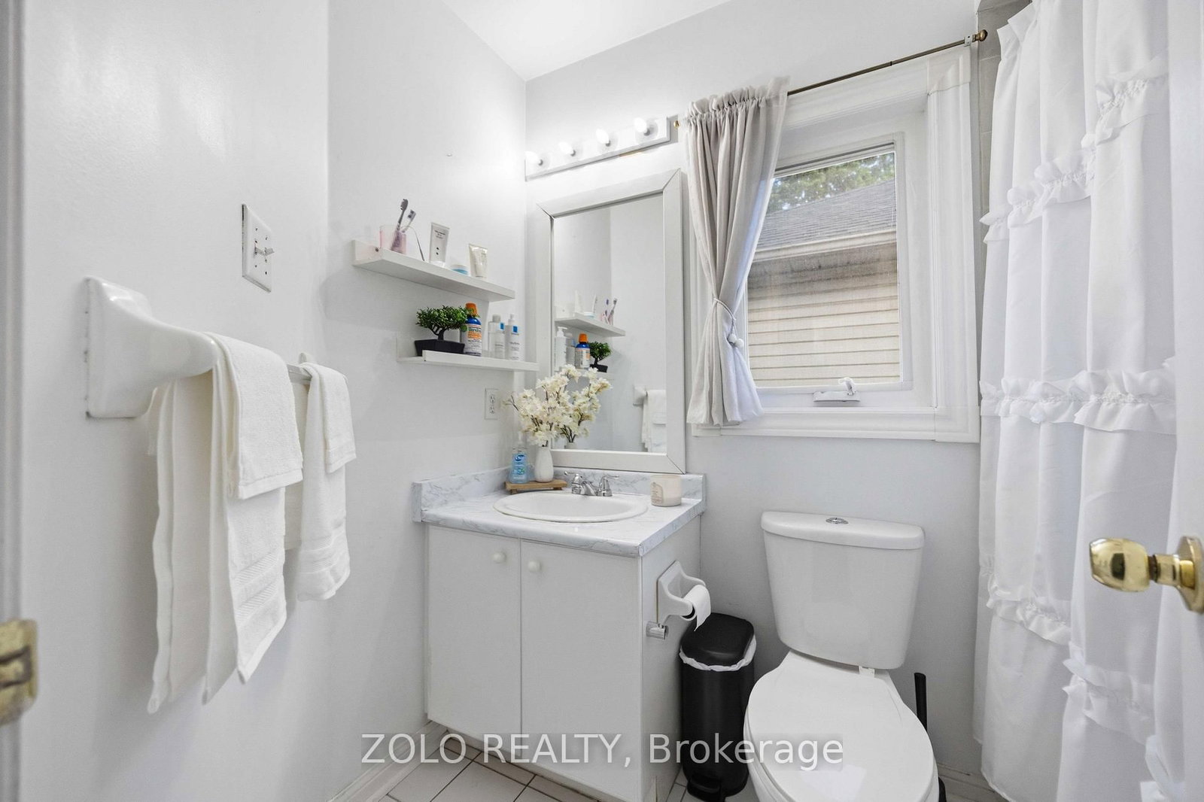
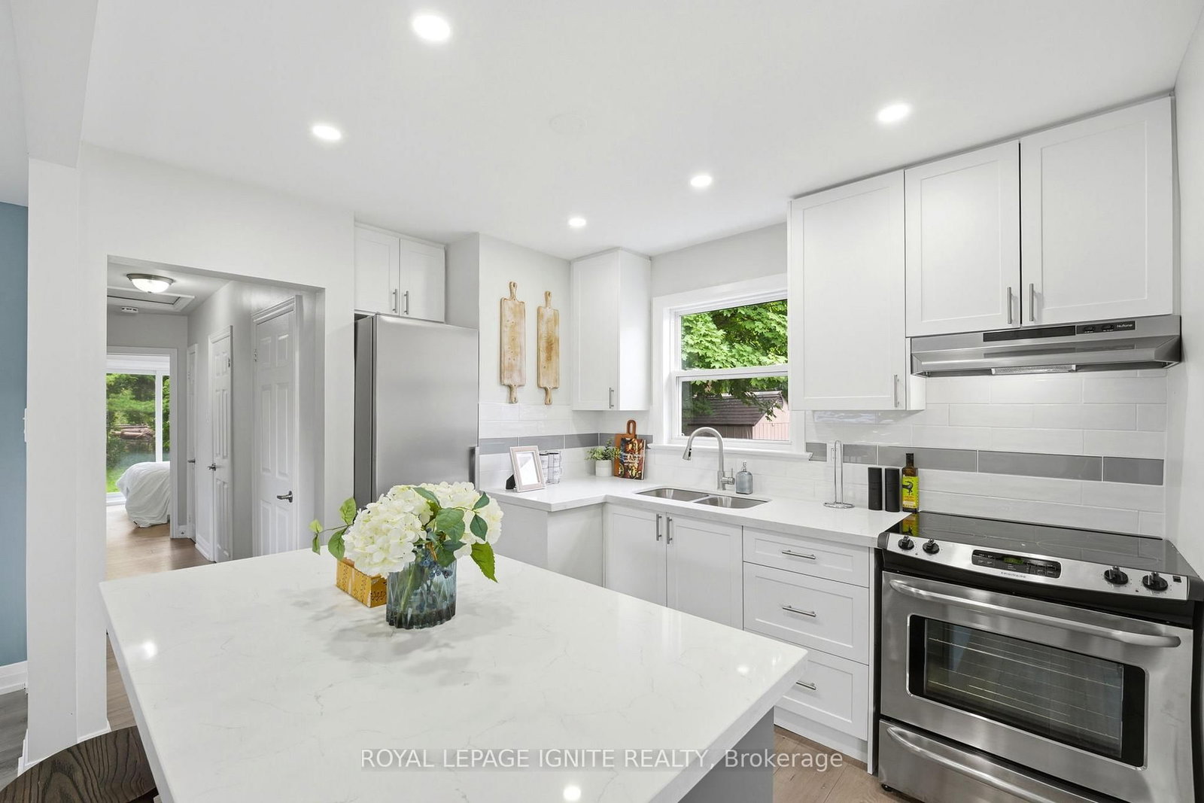
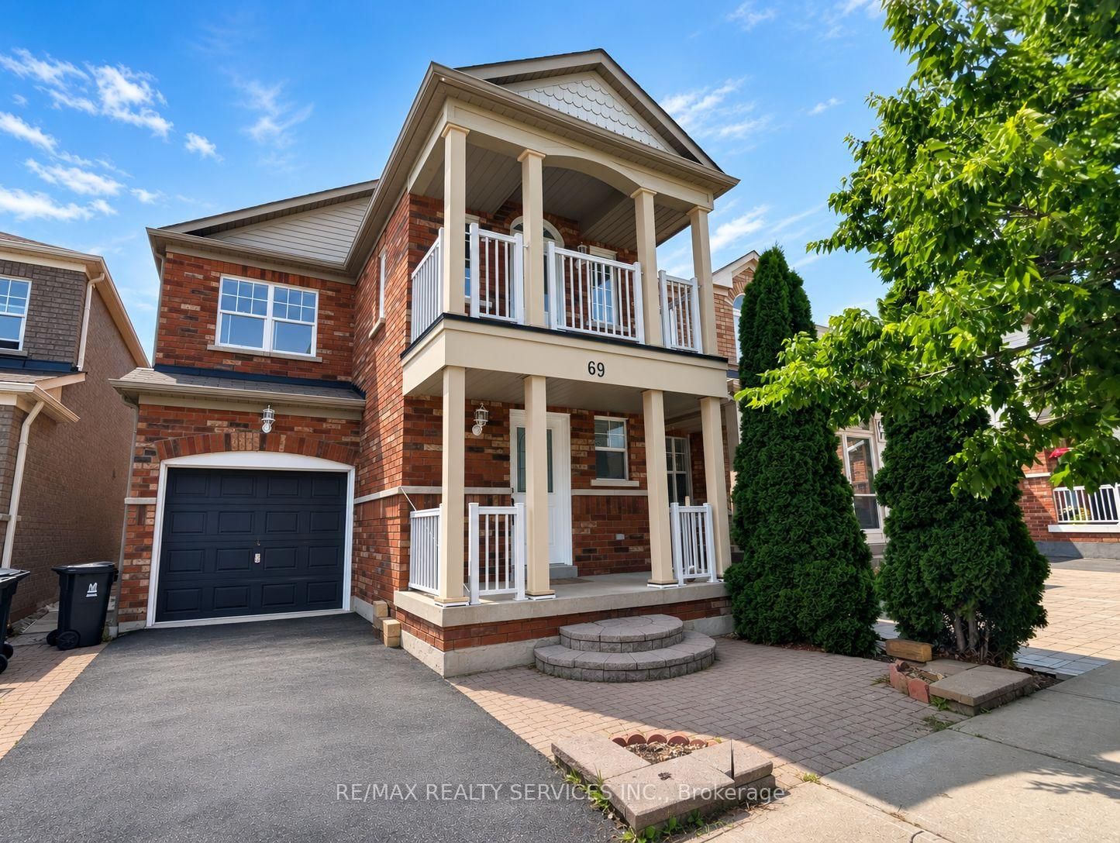
Entire 3+1 Bedroom Detached Home for Lease, set at the end of a quiet, family-friendly cul-de-sac and backing onto a private, tree-lined ravine in West Hill. The east-facing lot fills the open living and dining room with morning light, complemented by updated flooring (2020). The updated kitchen (2023) overlooks the ravine, offering a peaceful setting for morning coffee and summer evenings. A two-piece powder room completes the main level. Upstairs features three well-proportioned bedrooms and two full bathrooms, including a primary bedroom with a walk-in closet. The fully finished lower level features a separate side entrance, an additional kitchen area, one bedroom and a full bathroom. Carpet-free throughout, with in-home laundry, a newer roof (2023) and central air conditioning (2023). Built-in garage plus four parking spaces on an extended private driveway, with no sidewalk to shovel . Steps to TTC, schools, parks and shopping, with Highway 401 and Lake Ontario just minutes away. Vacant and available November 1. Utilities not included.

Listed by ZOLO REALTY

  • MLS #

    E14090664

  • Sq. Ft

    1500-2000

  • Sq. Ft. Source

    MLS

  • Lot Irregularities

    n/a

  • Year Built

    Available Upon Request

  • Pool

    None

  • Drive

    Available

  • Garage

    Attached, 1 spaces

  • Total Parking

    5

  • Family Room

    N

  • Den

    N

  • Exterior

    Brick Veneer

  • Fireplace

    N

  • Roof

    Asphalt Shingle

  • Foundation

    Concrete

  • Elevator

    n/a

  • Water View

    n/a

  • Laundry Level

    Lower

  • Heat

    Forced Air

  • A/C

    Central Air

  • Water

    Municipal

  • Water Supply

    n/a

  • Sewers

    Sewers

  • Central Vac

    N

  • Living

    4.76 x 3.78 ft Main level

    Combined W/Dining

  • Dining

    3.2 x 1.98 ft Main level

    Combined W/Living

  • Kitchen

    3.3 x 3.0 ft Main level

    Ceramic Floor

  • Breakfast

    3.3 x 3.0 ft Main level

    W/O To Yard

  • Primary

    5.15 x 4.8 ft 2nd level

    4 Pc Ensuite, W/I Closet

  • 2nd Br

    4.52 x 28.0 ft 2nd level

  • 3rd Br

    4.0 x 2.9 ft 2nd level

  • Br

    3.81 x 2.84 ft Bsmt level

  • Living

    5.69 x 2.5 ft Bsmt level

  • Kitchen

    2.76 x 1.55 ft Bsmt level

  • Bathroom

    2.4 x 1.47 ft 2nd level

    4 Pc Ensuite

  • Bathroom

    2.4 x 1.52 ft 2nd level

    4 Pc Bath

  • Bathroom

    2.32 x 1.58 ft Bsmt level

    4 Pc Bath

  • Bathroom

    1.62 x 1.49 ft Main level

    2 Pc Bath

Thinking of Selling?

Find Out Your Home’s Value in Today’s Market!

No Email or Signup is required to view your home estimate.

estimate your home value

Contact Manoj Kukreja

Sales Representative,
Century 21 People’s Choice Realty Inc.,
Brokerage
(647) 576 - 2100

Manoj profile avatar

Property History

Property history for 82 Piperbrook Crescent, Toronto

This property has been sold 7 times before. Create your free account to explore sold prices, detailed property history, and more insider data.

Sign In / Register

Thinking of Selling?

Find Out Your Home’s Value in Today’s Market!

No Email or Signup is required to view your home estimate.

estimate your home value

Contact Manoj Kukreja

Sales Representative, Century 21 People’s Choice Realty Inc., Brokerage
(647) 576 - 2100

Manoj profile avatar

Recent Sold Listings in West Hill, Toronto

Popular Cities